CONCEPT DESIGN — FORT LAUDERDALE
NE 16th Ct. — Project 1
A modern estate concept designed as architecture, lifestyle, and spectacle in one.
PROJECT OVERVIEW
Architectural Narrative
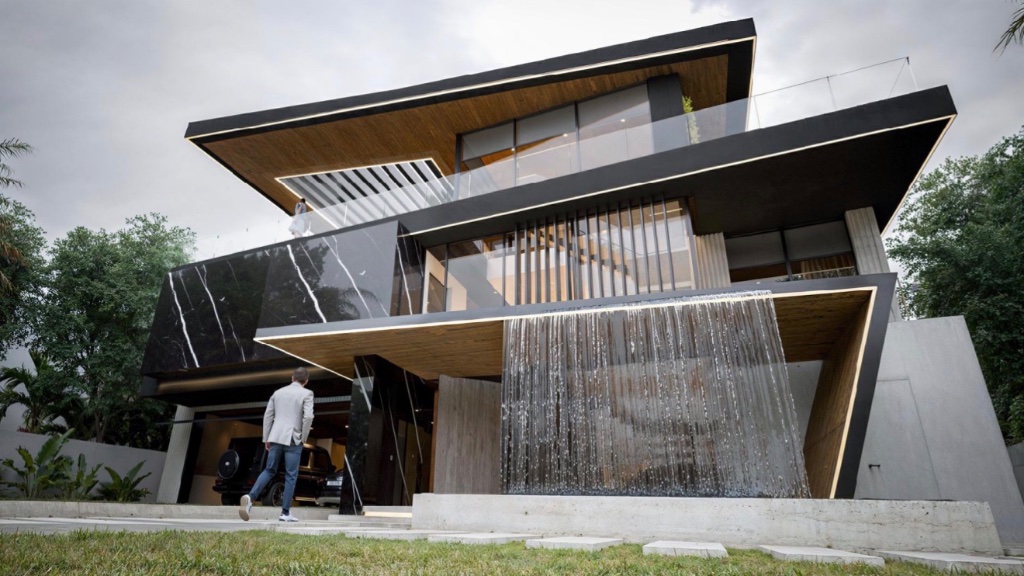
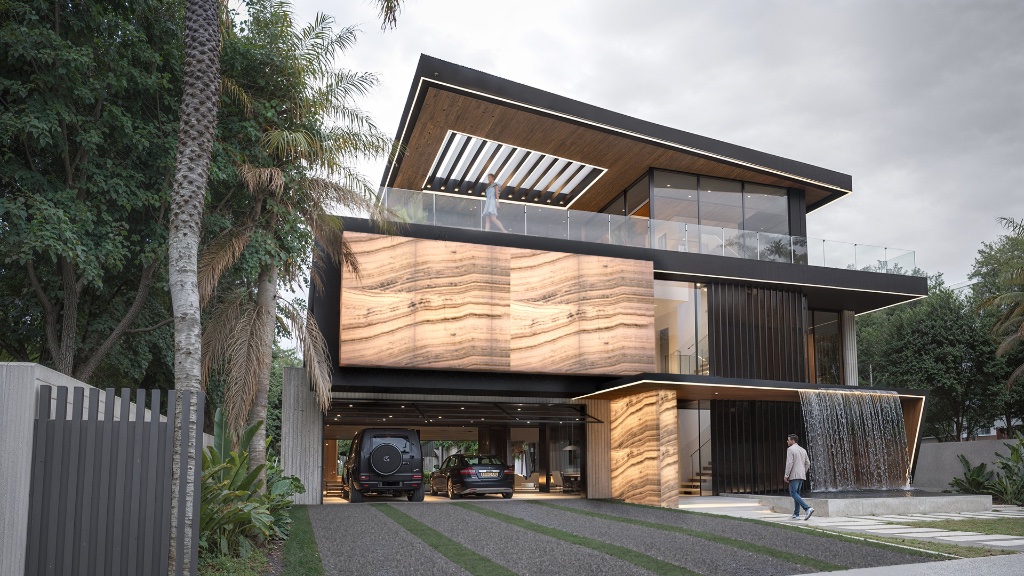
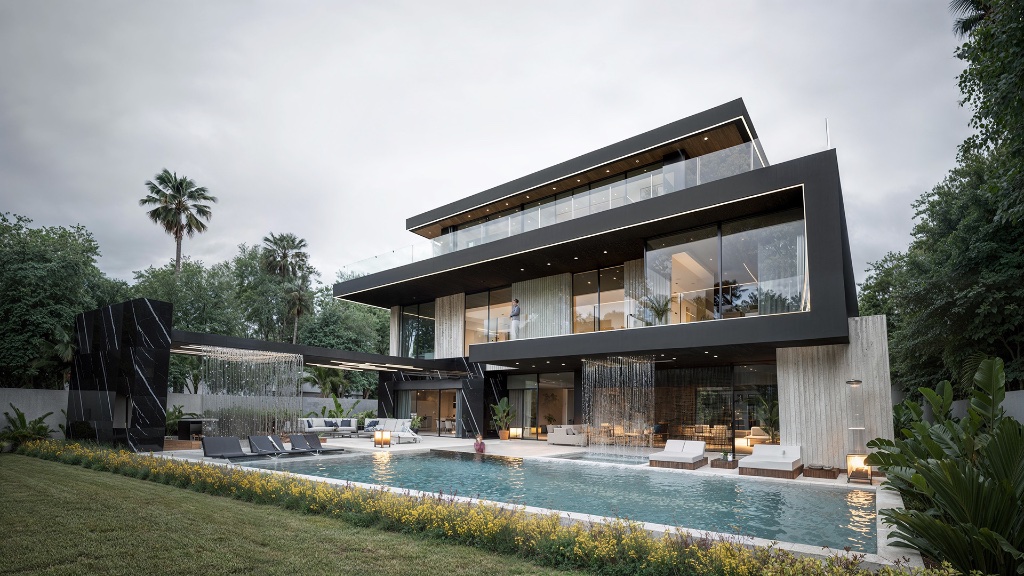
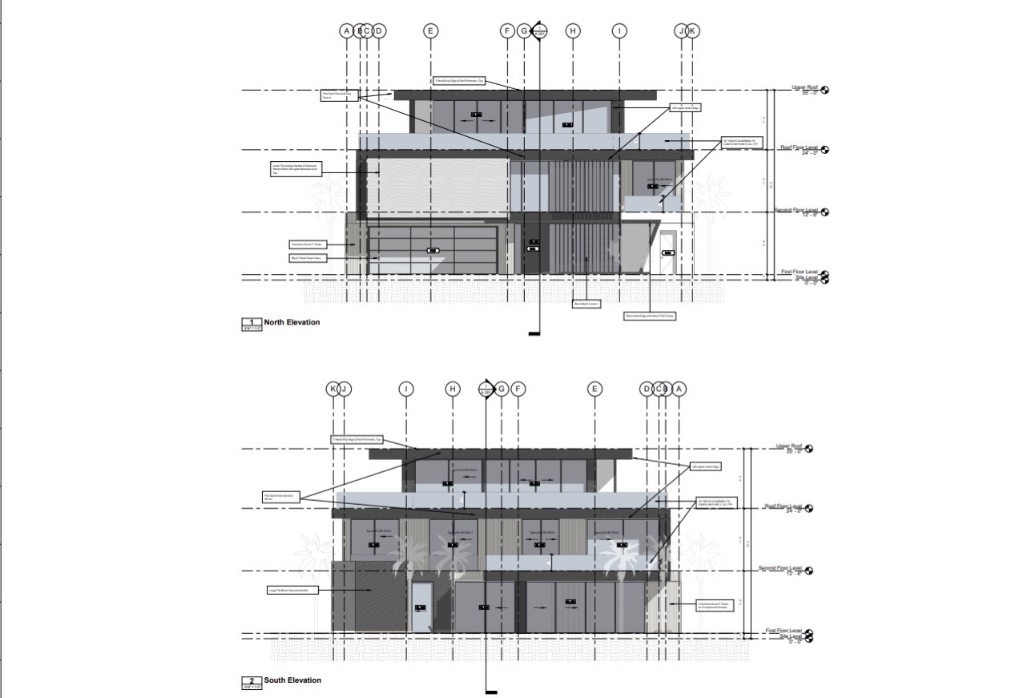
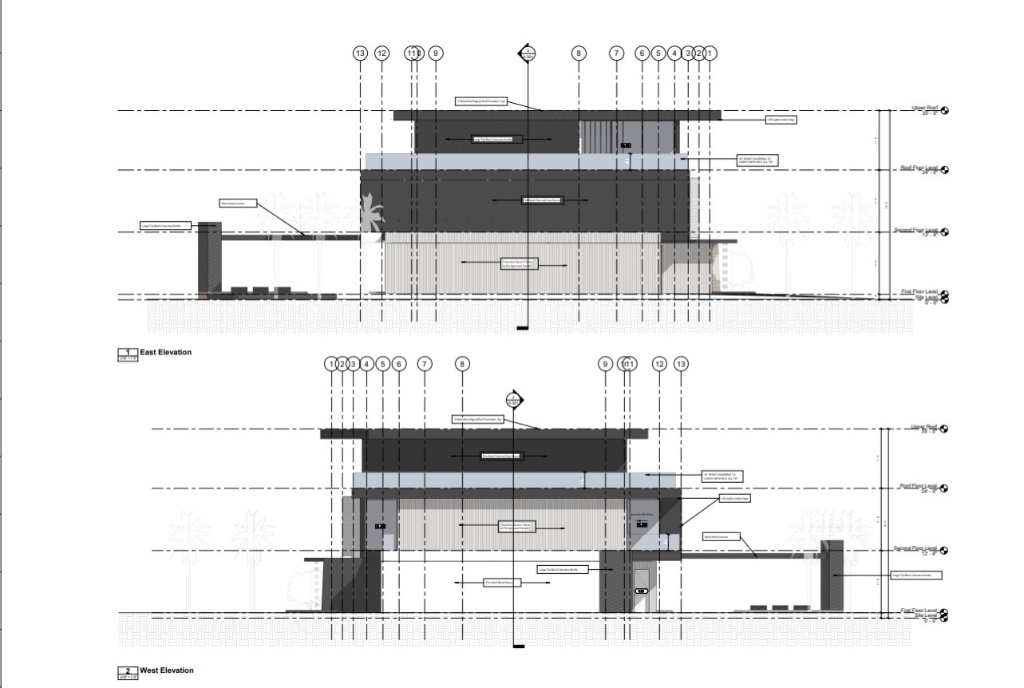
The arrival at NE 16th Court Type C is deliberately theatrical. A cascading water feature defines the entry axis, establishing a sensory threshold between street and residence. The architecture announces itself through high-contrast material strategy: white stucco volumes punctuated by black Calacatta marble feature cladding, vertical wood elements framing the composition, and black metal louvers that calibrate light and privacy with precision.
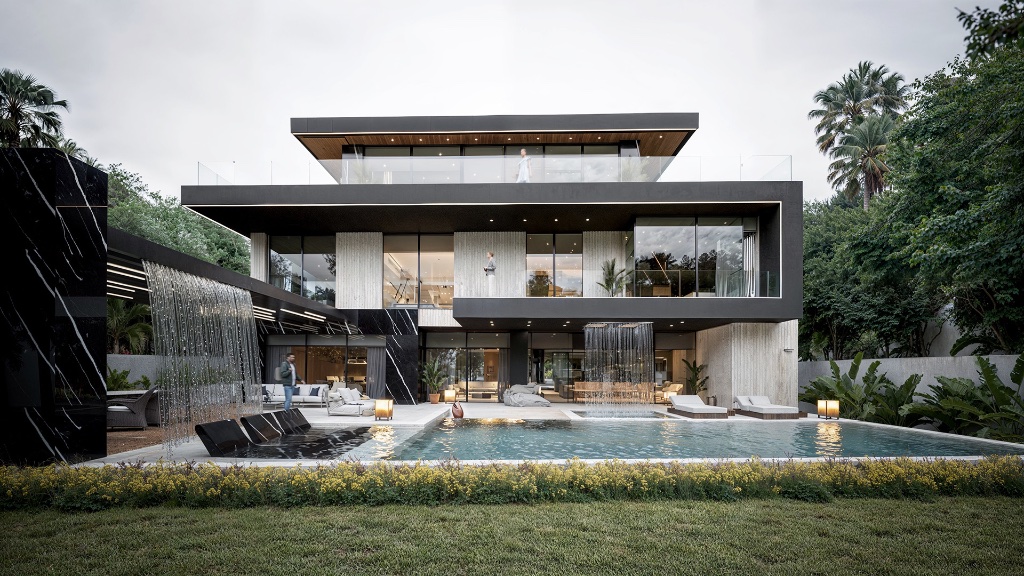
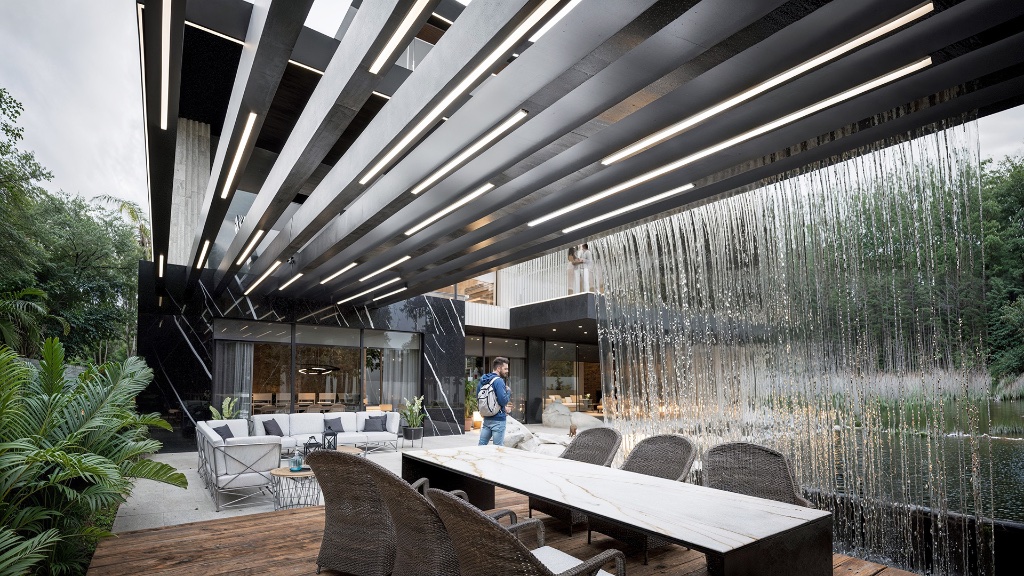
Deep cantilevered overhangs with warm wood soffits extend living space outward, dissolving the boundary between conditioned interior and curated exterior. Full-height glazing systems reinforce this continuity, framing sightlines to water, landscape, and sky. The residence is organized around entertainment and spectacle—from the showcase glass garage with openable overhead doors to the infinity-edge pool wrapped by resort-grade amenities. Every threshold, every material transition, is a considered moment.
This is not a house designed to retreat from the world. It is architecture built to engage it—on your terms, with clarity, refinement, and unapologetic presence.
PROJECT GALLERY
Design Visualizations
KEY FEATURES
Defining Elements
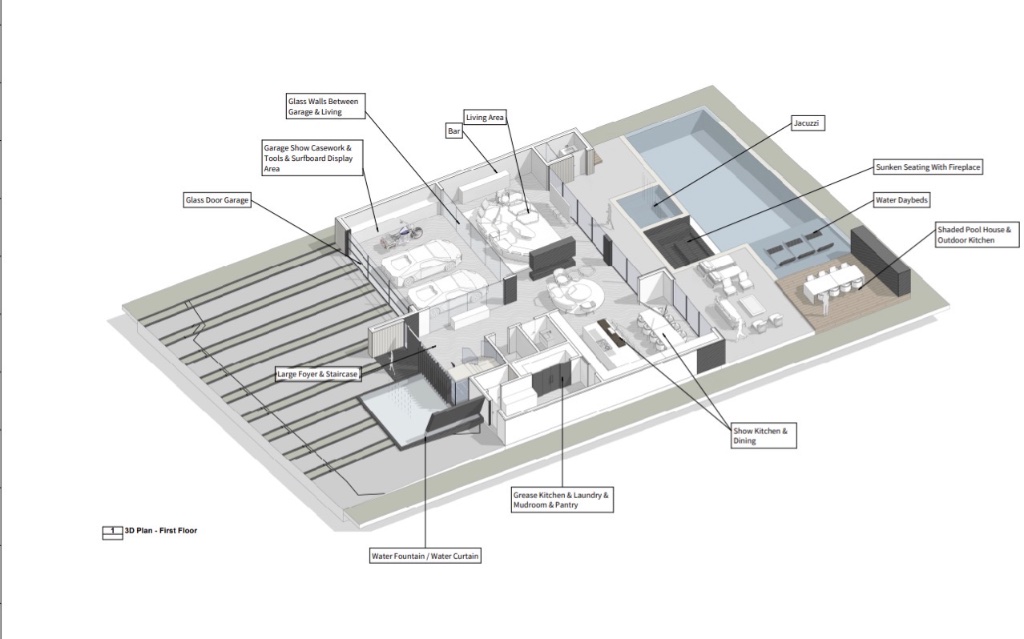
Showcase glass-walled garage with openable glass overhead doors
Two main living areas + formal dining + show kitchen
Grease kitchen + pantry + laundry/mudroom support core
Feature marble fireplace + hidden door moments
Resort outdoor program: infinity-edge pool, water daybeds, covered jacuzzi, sunken fire lounge
Outdoor kitchen with concealed marble detailing + shaded dining/seating + pop-up TV feature
Integrated comfort details including embedded insect screen system
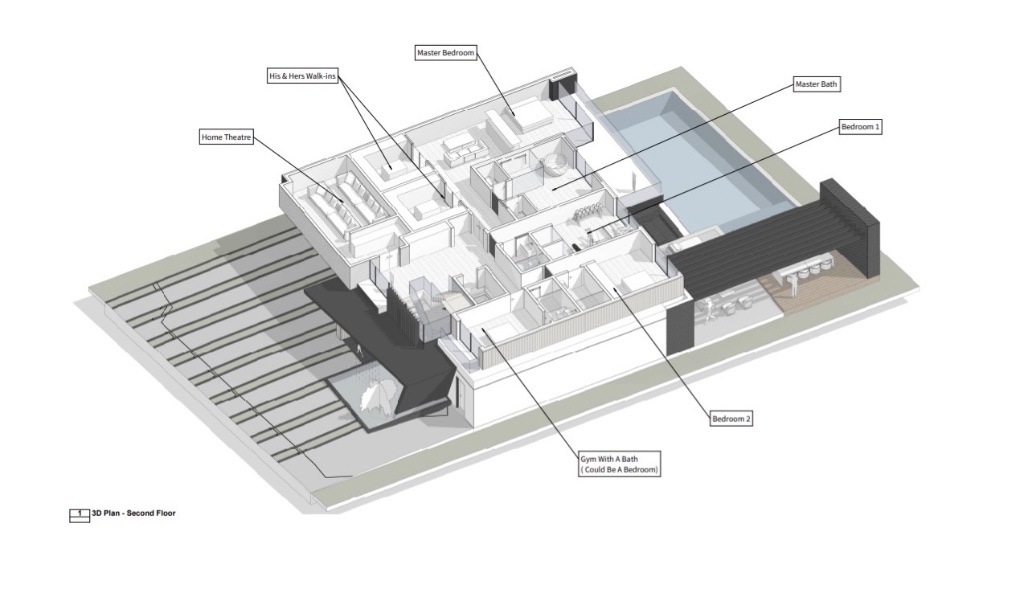
Primary suite with private terrace + his & hers walk-in closets
Home theatre + gym suite (gym can flex as a bedroom)
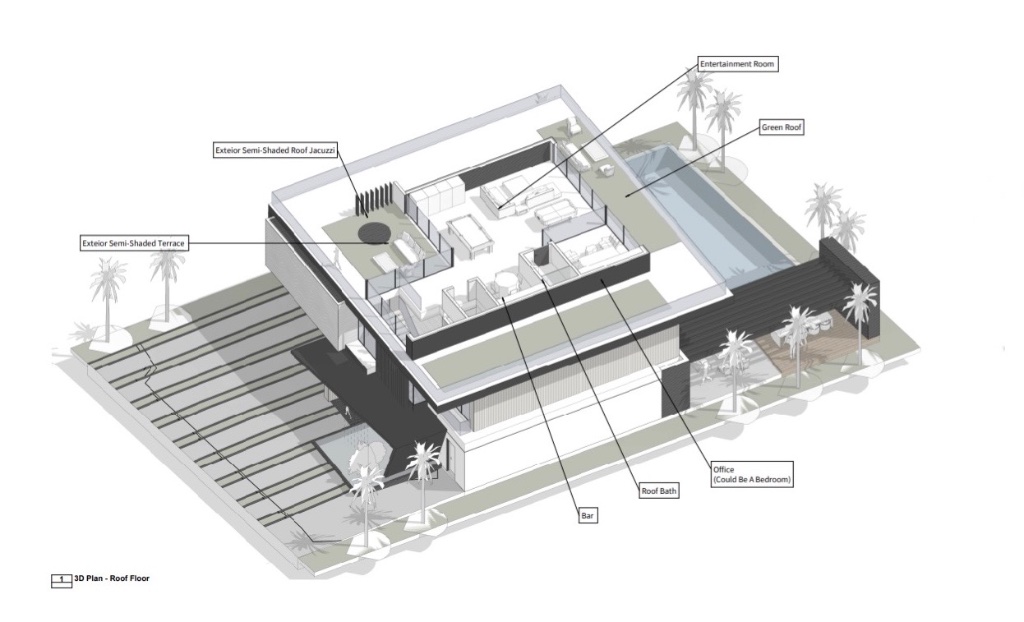
Rooftop entertainment level: game lounge + bar + office (optional bedroom) + roof bath
Rooftop bar & outdoor kitchen + semi-shaded jacuzzi terrace + green roof areas
SPACES & PROGRAM
Spatial Organization
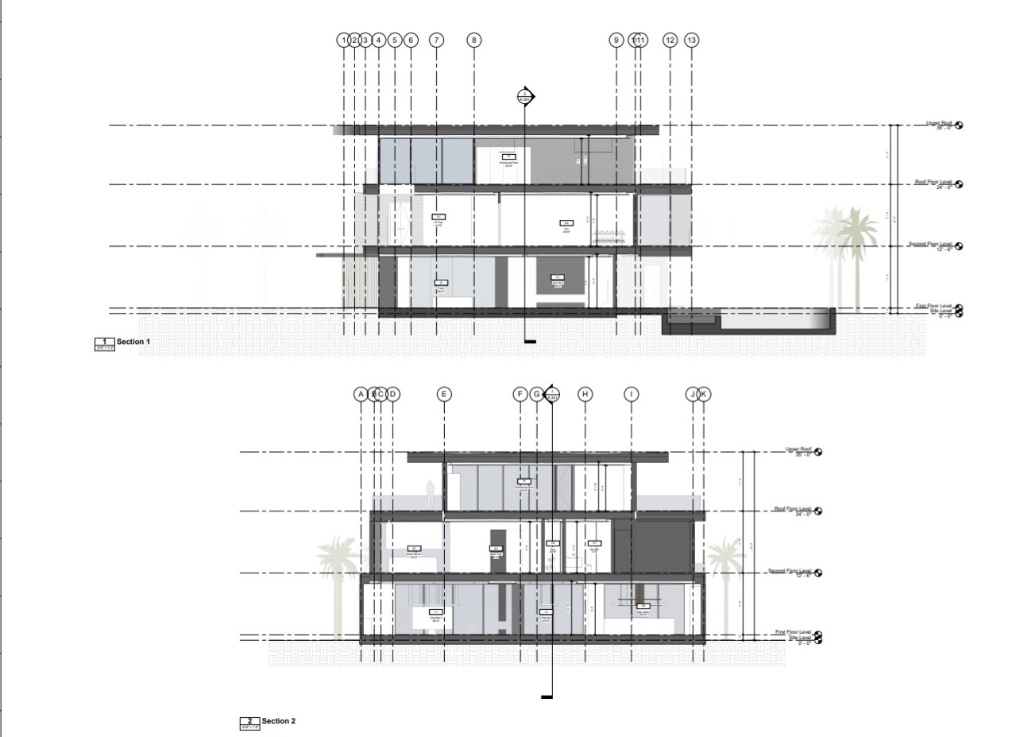
First Floor
Arrival foyer + statement stair, entertaining core, bar, pool bath, support kitchen + pantry, showcase garage connection
Second Floor
Primary suite + closets + spa bath + terrace, bedrooms, theatre, gym suite
Roof Level
Entertainment room + bar + office, roof bath, rooftop terrace + jacuzzi + outdoor kitchen, green roof zones
PROJECT STATS
By the Numbers
Total Livable Indoor
~6,300 SF
Total Constructed Indoor
~6,965 SF
Garage
~650 SF
Roof Level Livable
~1,150 SF
Location
Fort Lauderdale, FL
Status
Concept Design
Build something that performs.
Commission a custom concept that combines design clarity, buildability, and high-impact lifestyle programming. We translate vision into architecture that works.