Fort Lauderdale, Florida
NE 16th Ct.
Project 2
A Sculptural Expression of Modern Tropical Living
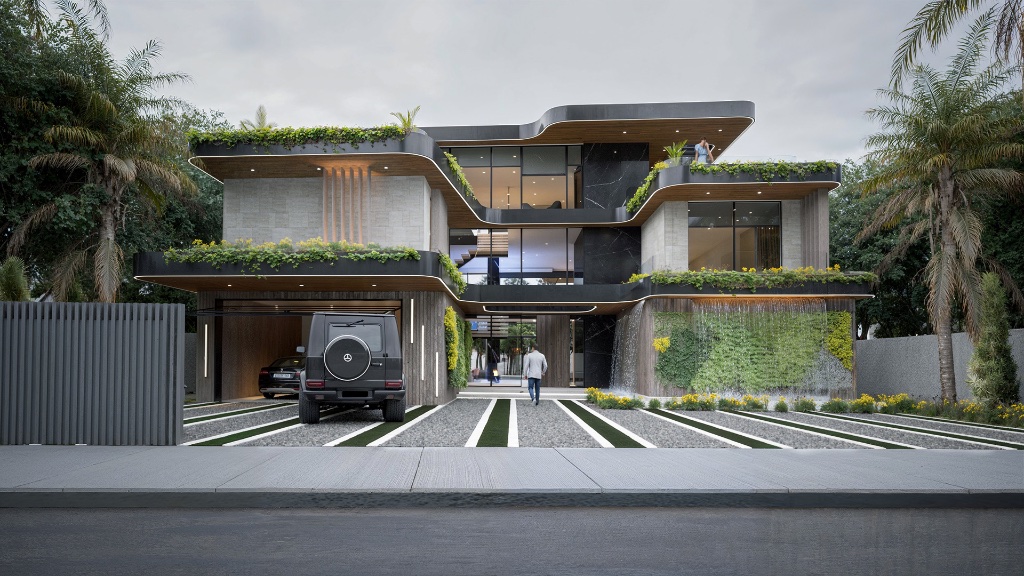
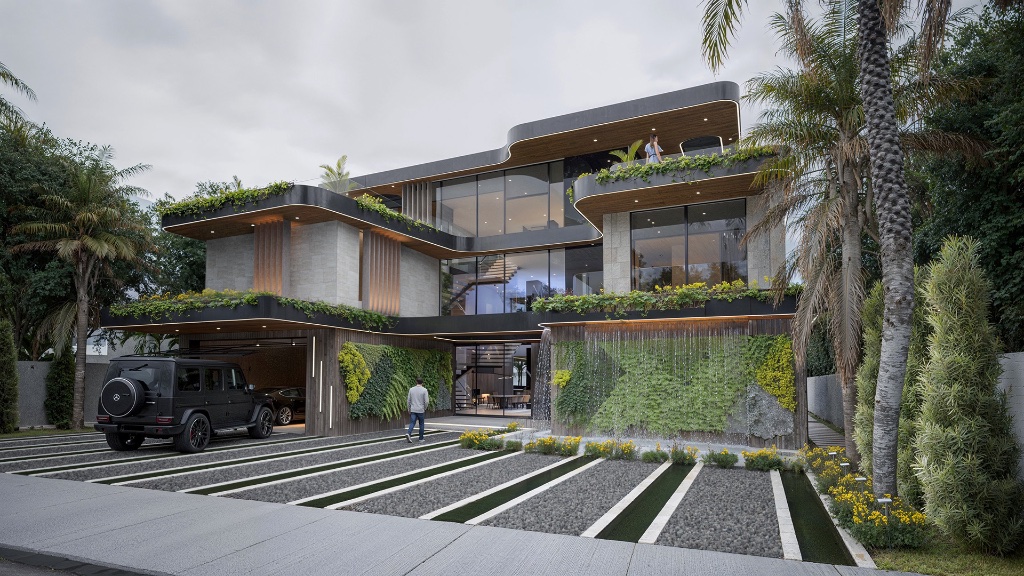
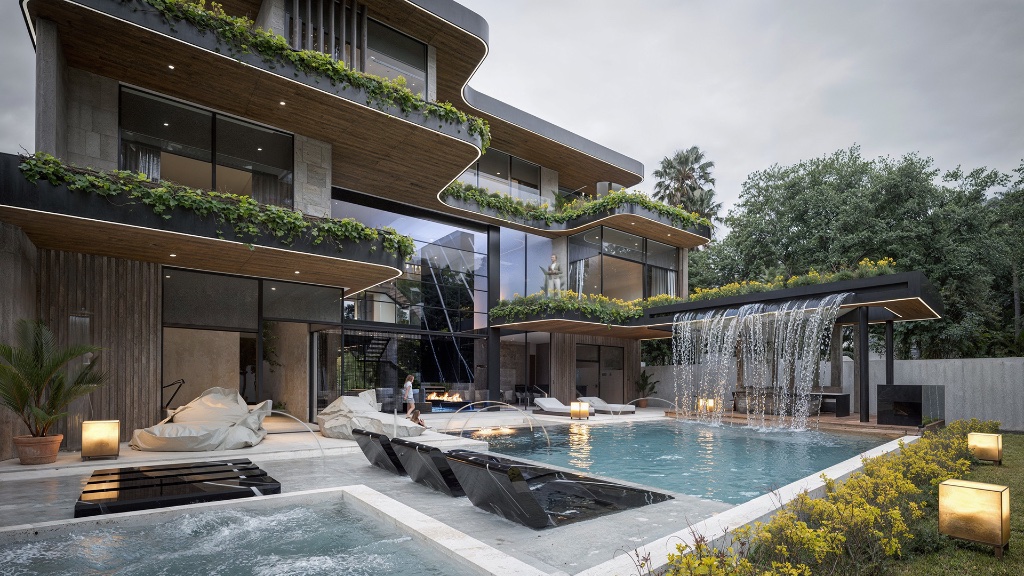
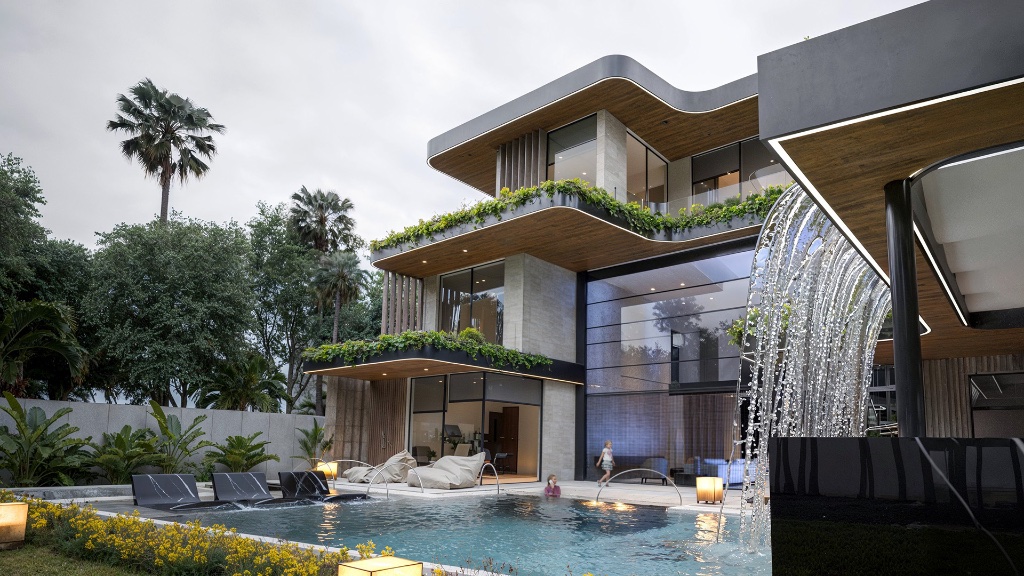
A sculptural expression of modern tropical living, the NE 16th Court Residence is a 6,965 square foot architectural statement designed as both sanctuary and spectacle. Positioned on a 9,318 square foot lot within Fort Lauderdale's residential fabric, the home maximizes its allowable FAR while preserving permeability through a pervious driveway, terrace systems, and roof deck strategy.
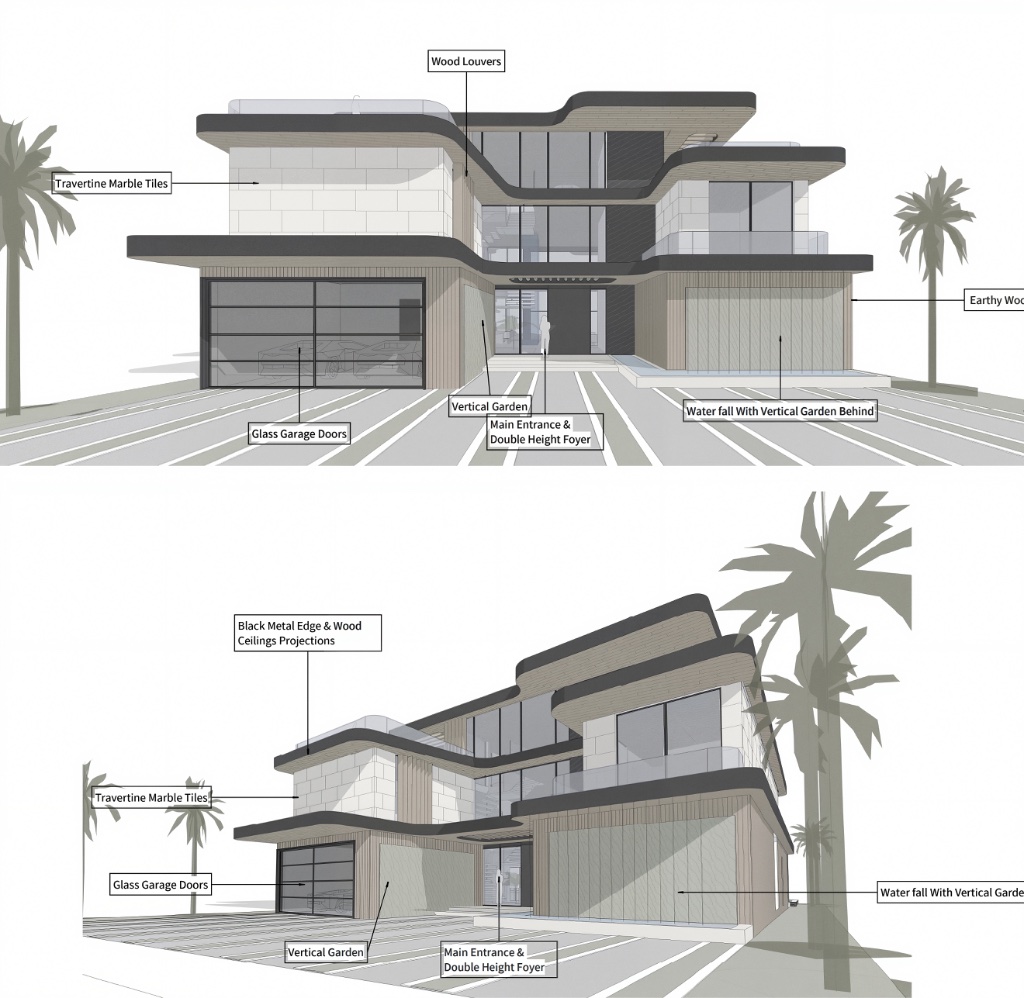
The residence is conceived as a composition of floating horizontal planes framed by black metal edges and warm wood soffits. Travertine marble clads the façade and exterior hardscape, softened by vertical gardens and cascading water elements. Fully openable motorized guillotine glazing dissolves the boundary between interior and exterior.
Design Gallery
Wellness & Entertaining
Double-height living room
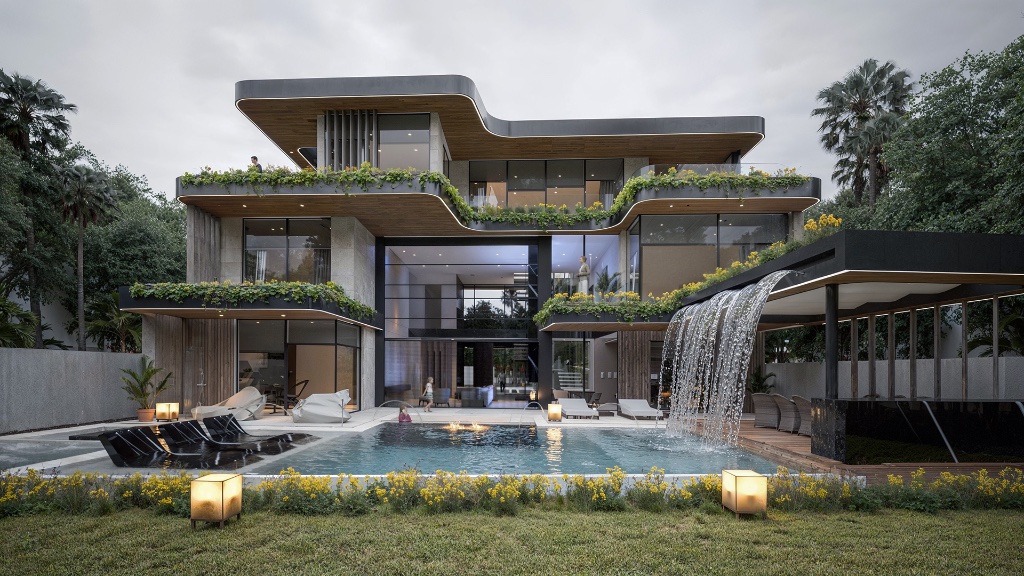
Infinity-edge pool & jacuzzi
Sunken seating with fireplace
Shaded pool house with outdoor kitchen
Sauna, steam & private gym
Home theatre
Motorized guillotine glazing
Vertical gardens & water curtain features
Elevated Privacy
Primary suite with dual walk-in closets
Spa-inspired master bath
Private coffee & bar station
Bridge overlooking double-height living
Two additional ensuite bedrooms
Rooftop Members Lounge
Entertainment room
Office
Glass & onyx bar
Casino & gaming lounge
Shaded rooftop jacuzzi
Semi-covered terrace
Feature aquarium elements
Material & Environmental Strategy
Black Calacatta marble
Travertine exterior hardscape
Wood ceilings & louvers
Black metal edge detailing
Pervious driveway system
Sun-responsive overhangs
Location
Fort Lauderdale, FL
Total Area
6,965 SF
Lot Size
9,318 SF
Status
Design Concept