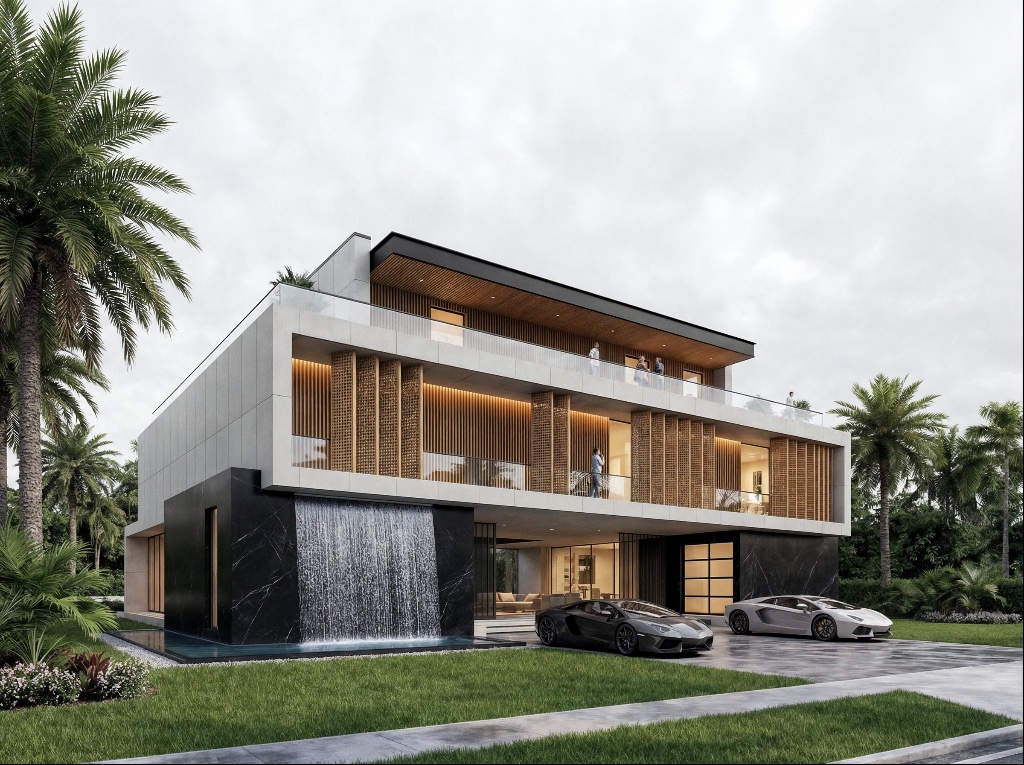
2823 NE 24th Pl, Fort Lauderdale, FL
NE 24th Pl.
Project 2
A Layered Modern Residence of Light, Privacy, and Elevated Living
Positioned on a 9,999-square-foot lot in Fort Lauderdale, this three-level contemporary residence reinterprets tropical modernism through precision geometry, operable architectural skin systems, and a seamless indoor–outdoor spatial sequence.
Designed at the edge of allowable FAR (7,245 SF livable of 7,499 SF permitted), the home maximizes vertical presence while preserving balanced open space and permeability.
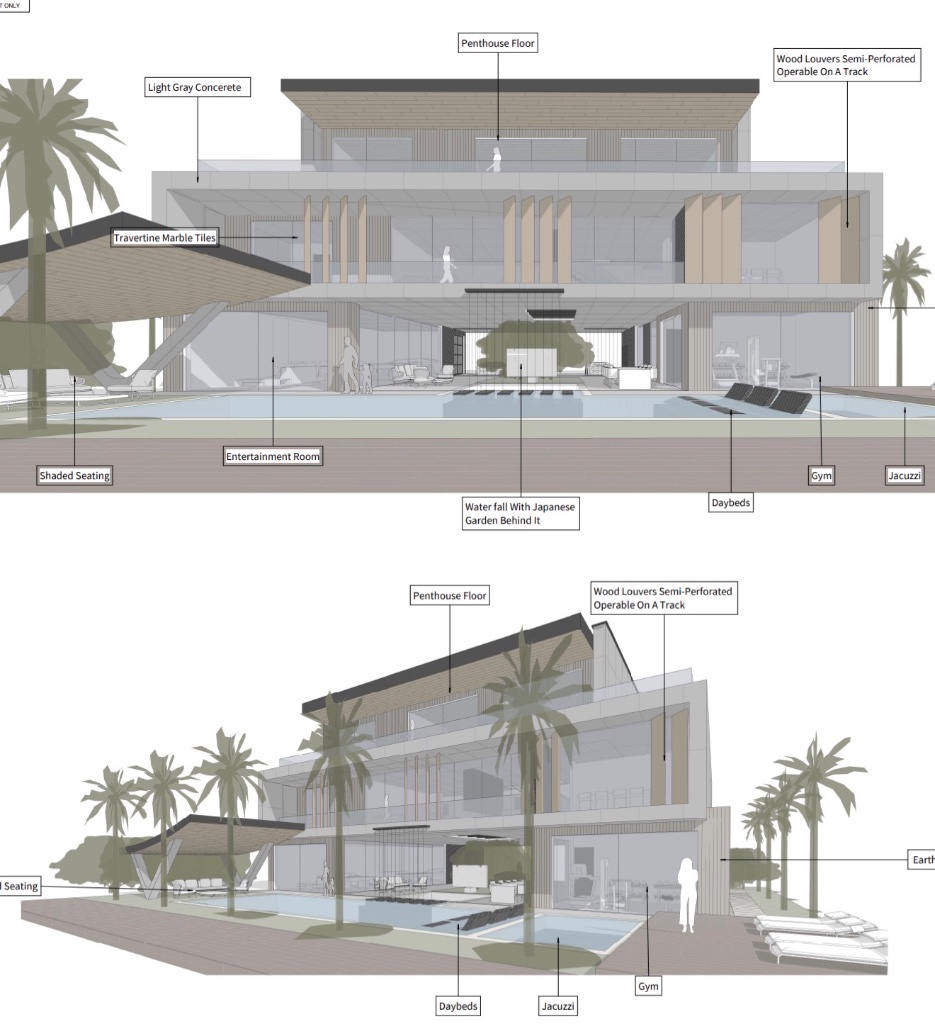
Entertainment Base
916 SF Entertainment Area
Golf Simulator
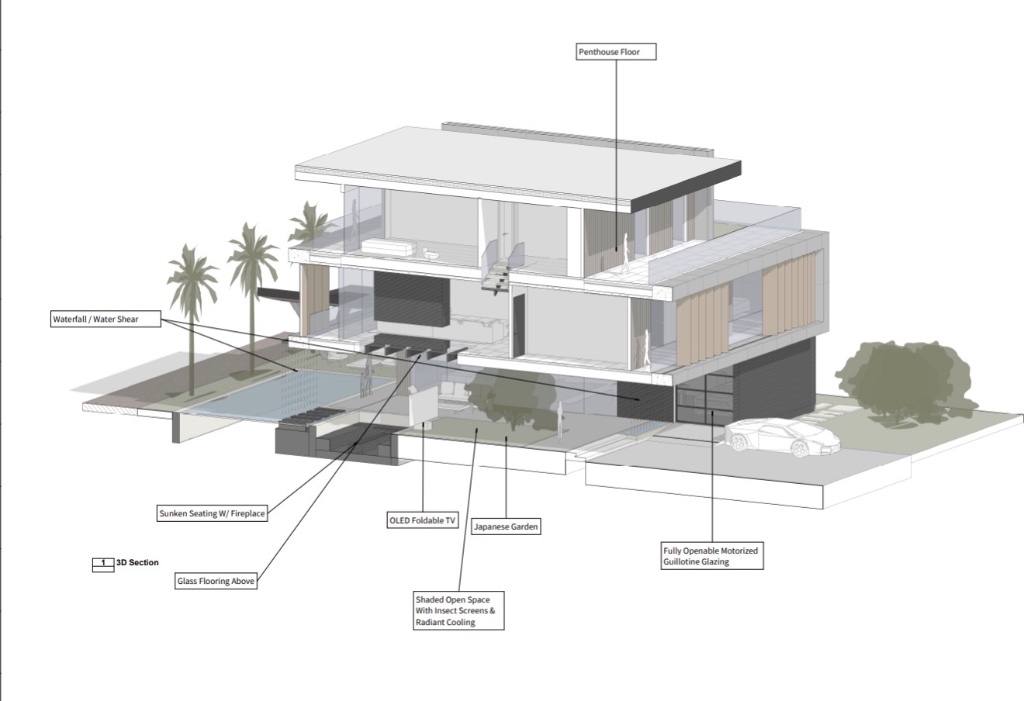
Sunken Seating with Fireplace
Radiant-Cooled Outdoor Flooring
Jacuzzi with Shallow Water Daybeds
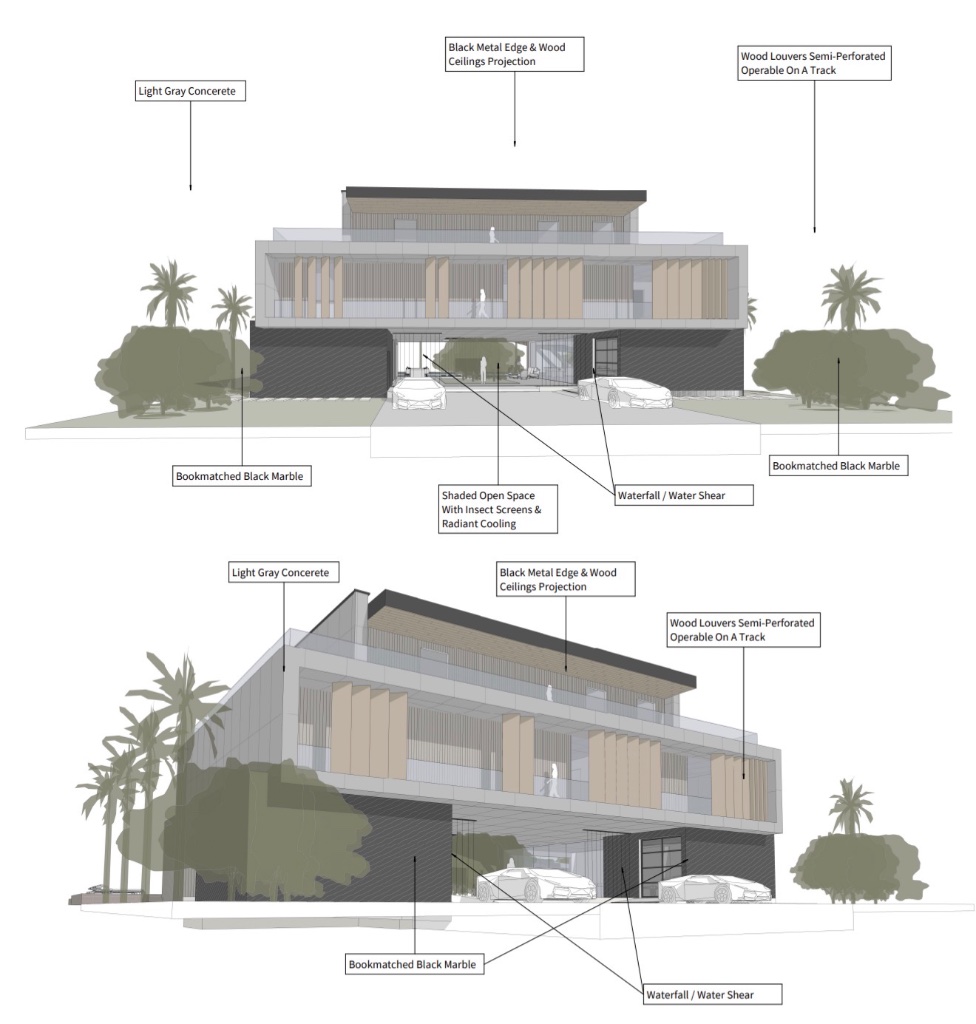
Water Shear Walls
Outdoor Kitchen & BBQ
Gym Overlooking Pool
C-Seed Pop-up TV
Social Living Level
3 Ensuite Bedrooms
Home Theatre
Open Kitchen, Dining & Living
Feature Marble Fireplace Over Glass Flooring
Dynamic Track Louvers
Private Retreat
415 SF Master Suite
Dual Walk-in Closets
Master Bath with Double Shower
Roof Office (Convertible Bedroom)
Coffee Corner
Material Strategy
Project B is a stratified living environment where each level serves a distinct experiential purpose — entertainment below, social living at mid-level, and retreat above. Its kinetic façade system, layered materials, and controlled transparency establish a residence that is both technically advanced and architecturally restrained.
Location
Fort Lauderdale, FL
Livable Area
7,245 SF
Lot Size
9,999 SF
Status
Design Concept