NE 24th Pl.
Project 1
Fort Lauderdale, Florida
A sculpted modern estate defined by material contrast, vertical drama, and resort-level living.
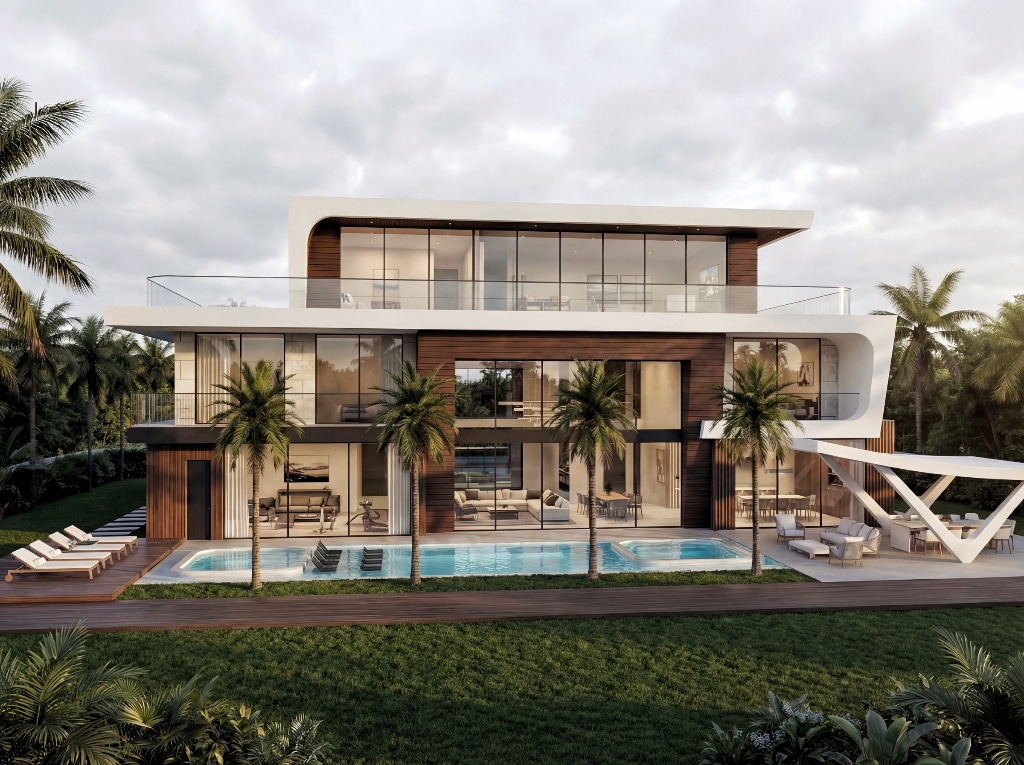
NE 24th PL – Project A is a sculpted modern estate designed as a study in material contrast, spatial drama, and experiential living. Set within a 9,999 SF lot in Fort Lauderdale, the residence maximizes its allowable FAR with 7,420 square feet of interior livable space while maintaining precise compliance with zoning and lot coverage parameters.
The architecture is composed as layered volumes wrapped in smooth white stucco and travertine marble, softened by curved edges and warmed by vertical earthy wood strips. At its center, a backlit onyx marble feature anchors the composition—an illuminated spine defining arrival and identity.
Arrival & Presence
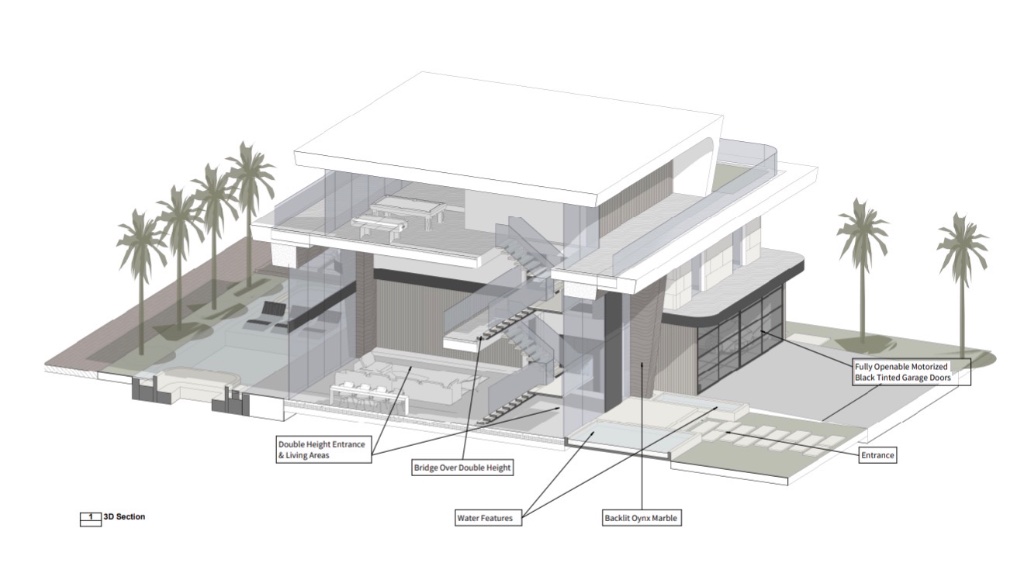
The entry sequence unfolds through a permeable driveway system of pervious concrete, grass, and stone. A double-height foyer framed by water features introduces immediate vertical drama.
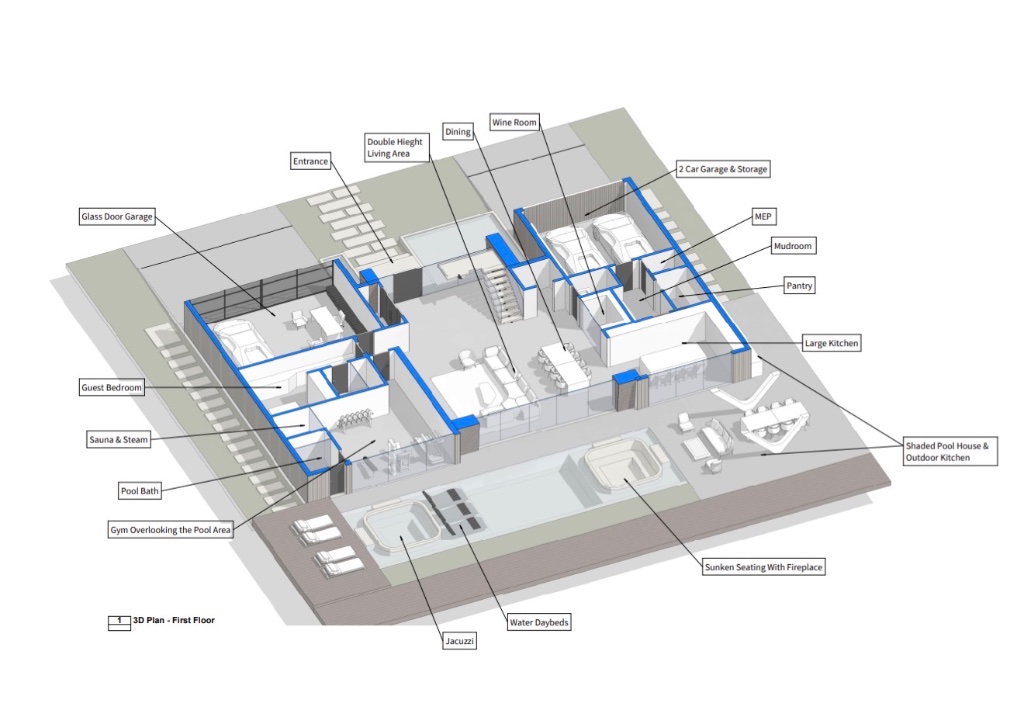
A fully glazed show garage with motorized black-tinted glass doors functions as both display and architectural statement, while a concealed family garage ensures functional separation.
Designed for Living
Double-height living space
Formal dining area
Chef's kitchen with pantry
Wine room
Office integrated with show garage
Guest suite
Sauna and gym overlooking pool
Mudroom and service areas
Outdoor living transitions seamlessly into a shaded pool house, exterior kitchen, sunken seating with fireplace, jacuzzi, and water daybeds—creating a private resort environment.
Elevated Retreat
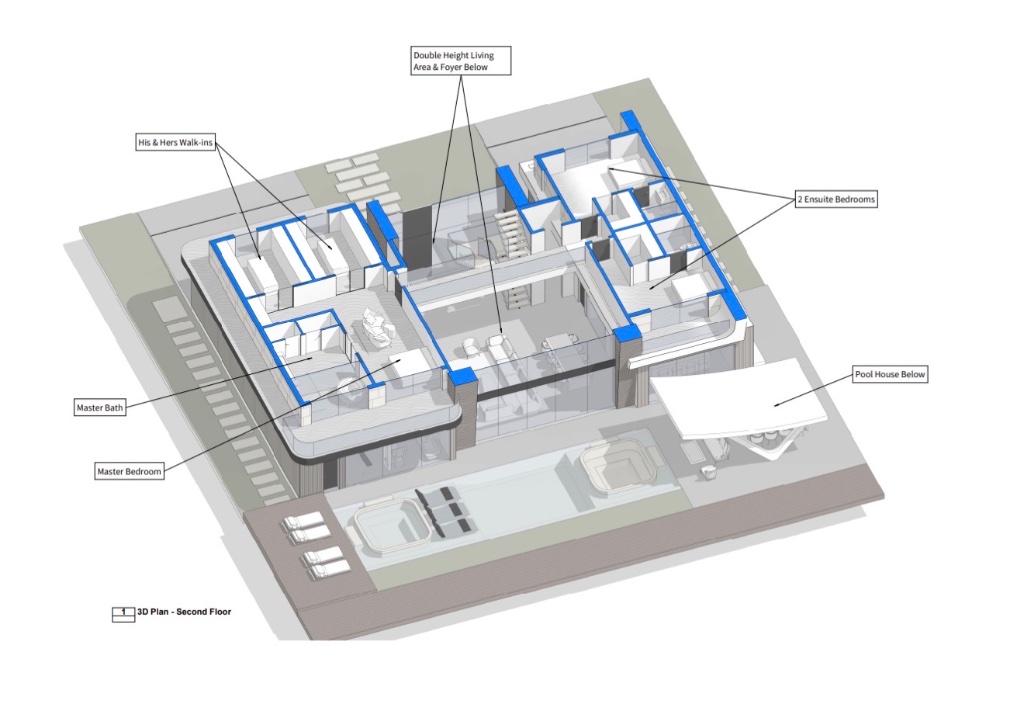
The second floor is dedicated to privacy. A bridge spans the double-height living area below. The primary suite features dual walk-in closets, spa bath, and private coffee corner. Two additional ensuite bedrooms complete the level.
Entertainment Pavilion
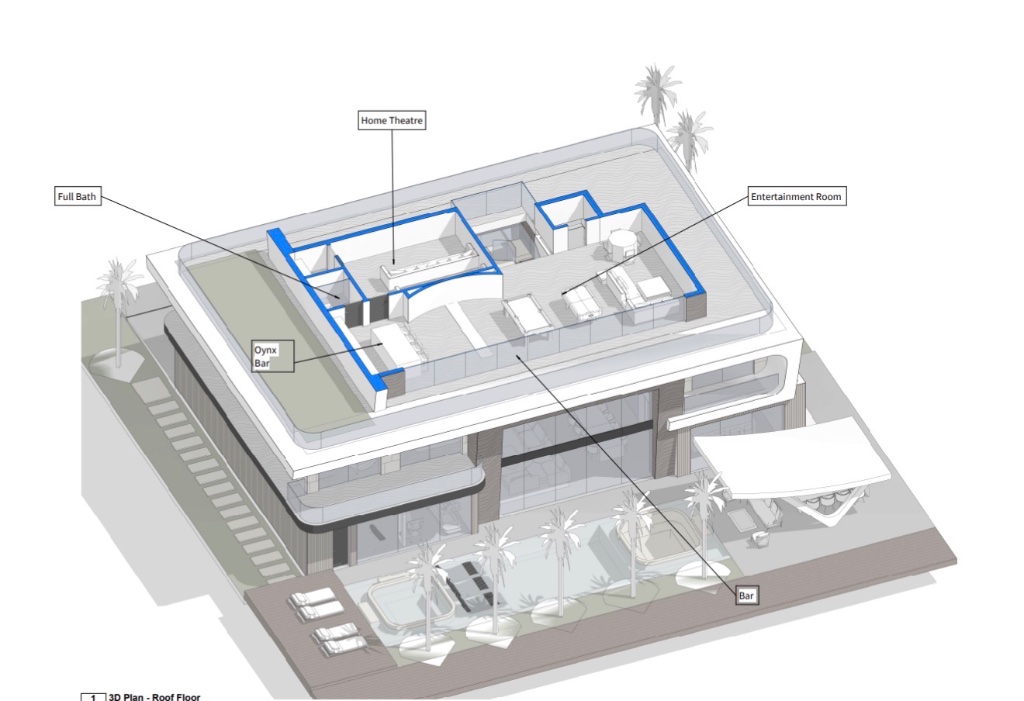
The roof floor includes a 998 SF entertainment lounge, onyx marble bar, theatre, gaming areas, and full bath—transforming the home into a vertical hospitality experience.
Material Palette
Smooth white stucco
Travertine marble slabs
Backlit onyx marble feature
Earthy vertical wood strips
Pervious concrete and grass driveway system
Architecture designed to be experienced from every level.
Location
Fort Lauderdale, FL
Livable Area
7,420 SF
Lot Size
9,999 SF
Status
Design Concept